The Barn: Glass & Glazing Guide
The Oven recording studio · 244 Woodway, Elgin TX
1 · The big three (and why glass type matters)
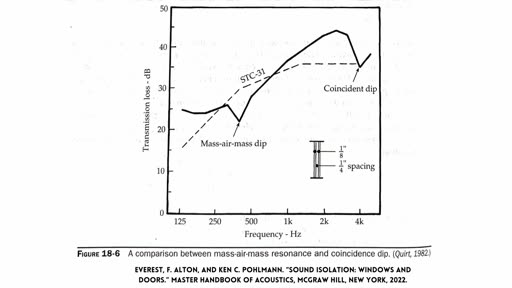
Soundproofing any window or glass door comes down to mass, airtight, and air gap. On top of that, the type of glass decides how well it actually works:
- Float glass (standard window glass): cheap, but acoustically poor and shatters into shards. Avoid.
- Tempered: 4 to 5 times stronger, breaks into safe cubes. On its own, though, it "rings" (poor damping).
- Laminated: two plies bonded by a PVB interlayer. The interlayer damps vibration (the same job Green Glue does in a wall), blocks more sound, and holds together if it cracks. This is the one.
- Best of all: two different thicknesses (e.g. 3/8" + 1/2"), one tempered and one laminated, with a big air gap between.
2 · Sliding glass doors (the live-room divider)
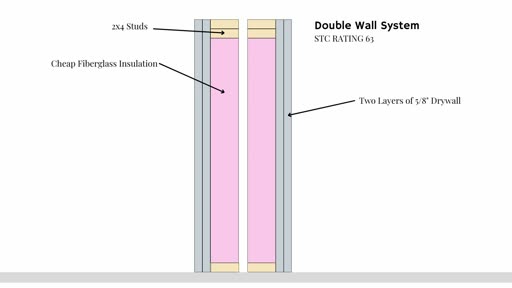
The live room gets closed off from the kitchen and the stairs with a 6" wall plus a double sliding glass door (soft, absorptive side facing the drums). Soundproofing a slider is all about two doors with an air gap. A single heavy door never beats two.
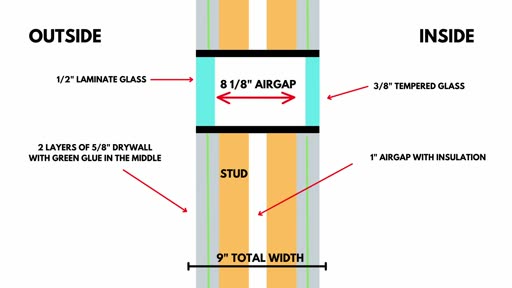
- Two sliding doors, not one. Aim for an ~8" (200 mm) air gap between them.
- Glass: 3/8" (10 mm) + 1/2" (13 mm), each tempered or laminate. Best combo is tempered on one side, laminate on the other. No float glass: if a vendor only offers float, walk.
- Airtight: acoustic sealant around the perimeter on both sides, plus gasketing on the door itself so it seals shut when slid closed. The seal is the #1 failure point on sliders.
- Target rating: STC / RW roughly 50 to 60.
- Skip the $500 to $600 big-box slider: it isn't built for isolation. Budget pick = Simonton 6500 with the laminated "Sound & Security" package; serious isolation = a real soundproof-door vendor (see Sources).
3 · The studio observation window (control room to booth)
The window between the control room and the vocal booth. This is not a basic residential double-pane. Use two separate laminated panes in isolated, sealed frames.
- Visible glass: 48"W × 30"H, centered on the booth front wall (bottom ~42 to 44" above the finished floor, top ~72 to 74").
- Control-room side: 1/4" laminated glass, near vertical.
- Booth side: 3/8" or 1/2" laminated glass, tilted 5° from vertical (about a 2 5/8" top-to-bottom offset over 30" of height). The tilt reflects sound down and away from the mic instead of straight back.
- Set on neoprene / EPDM blocks with gasket tape, removable stops, and acoustical sealant. The panes must not touch the frame hard.
4 · Barn-door glass + mounting it to the steel frame
The barn door (and the live-room divider) is a moving, steel-framed door, so the glass has to survive the slam, block sound, and not buzz. Use laminated safety glass, ideally tempered-then-laminated: it does not ring, it holds together if it cracks, and it kills the coincidence dip. Run two dissimilar thicknesses, break each leaf into smaller divided lites (stiffer, quieter, and cheaper to replace than one giant pane), and hang it on soft-close hardware rated for the heavy glass so it never slams.
- Finish the steel first. De-rust, prime, then paint or clear-coat (clear-coat keeps the raw / patina look but stops the rust). Never glaze onto bare rusting steel: rust swells the joint and wrecks the gaskets.
- Build the glass pocket. Weld or bolt a steel angle (about 1"×1"×1/8") around the opening as the fixed back stop the glass leans against. Add steel bars between panes for the divided lites.
- Setting blocks: EPDM / neoprene (80 to 90 durometer) at the bottom quarter-points. The glass weight rests on these, never on steel.
- Cushion both faces with a continuous EPDM wedge gasket or butyl glazing tape between the glass and the steel.
- Set the laminated glass so it floats on the rubber, touching no metal.
- Trap it with a removable stop: a second steel angle bolted on, gasket between it and the glass. Unscrew this stop to replace a cracked lite.
- Seal it airtight: acoustic / polyurethane sealant around the whole perimeter, both faces. This doubles as the airtight seal the isolation needs.
Shopping list: steel angle 1"×1"×1/8" · EPDM setting blocks (80 to 90 durometer) · EPDM wedge gaskets or butyl tape · machine screws / self-tappers · acoustic or polyurethane sealant · primer + finish (or clear-coat). Scales down: the same detail works for a small glass vision-panel set into a mostly-solid door if a full glass barn door is too much.
Sources
- "How To Soundproof A Sliding Glass Door", Soundproof Your Studio: youtube.com/watch?v=lszlUwgm_LY. Named vendors: Arc Acoustics (Canada), Silent Windows / Hugo Carter (UK + Europe), Lotus (Australia / New Zealand).
- Studio-glass / STC explainer: youtube.com/watch?v=rUGmWfMRHrA. Where the STC numbers come from: dual-pane ≈ 29, with a sound package ≈ 34, laminated ≈ 35, triple-pane ≈ 40 to 42.
- Reference text: Everest & Pohlmann, Master Handbook of Acoustics (McGraw Hill, 2022), "Sound Isolation: Windows and Doors."